Get $1,300 Cash Back
36 ANNE STREET W, Minto — listed at $519,900. Earn buyer cashback at closing. No catches, just more money in your pocket.
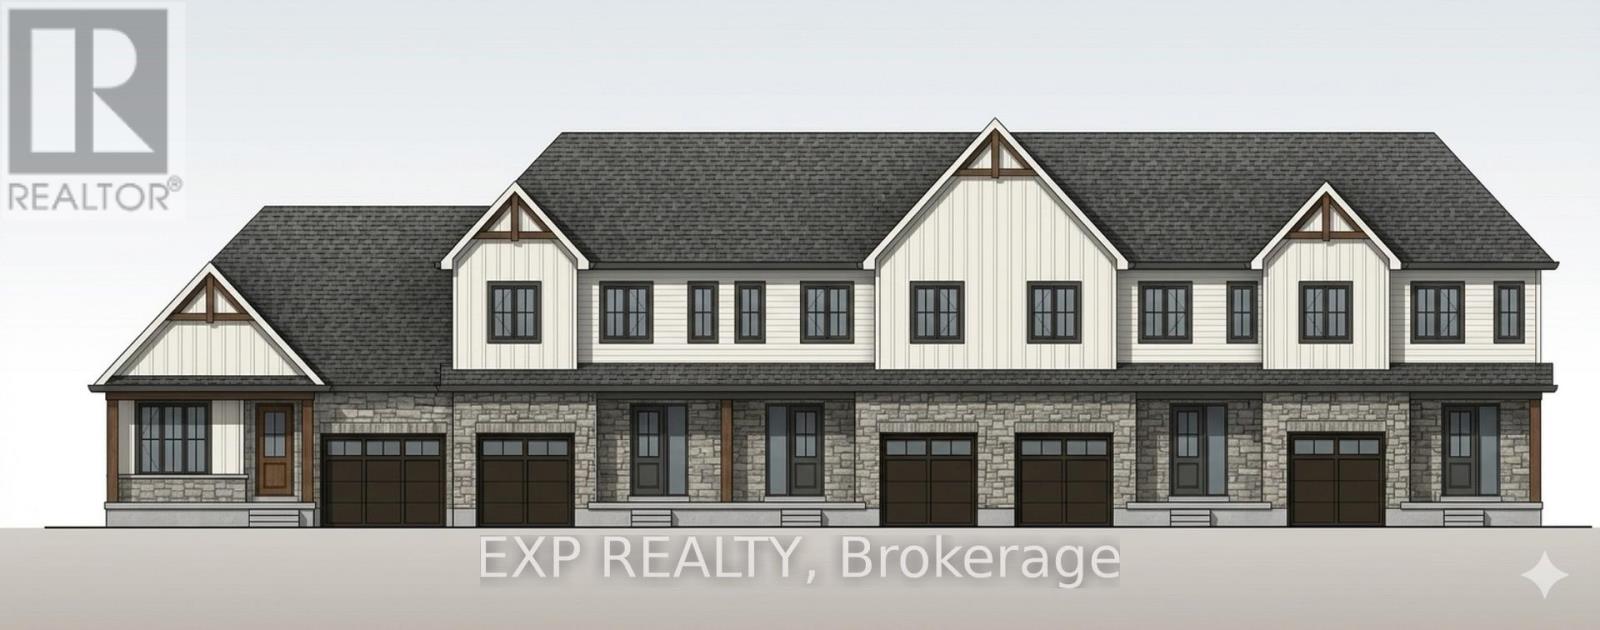
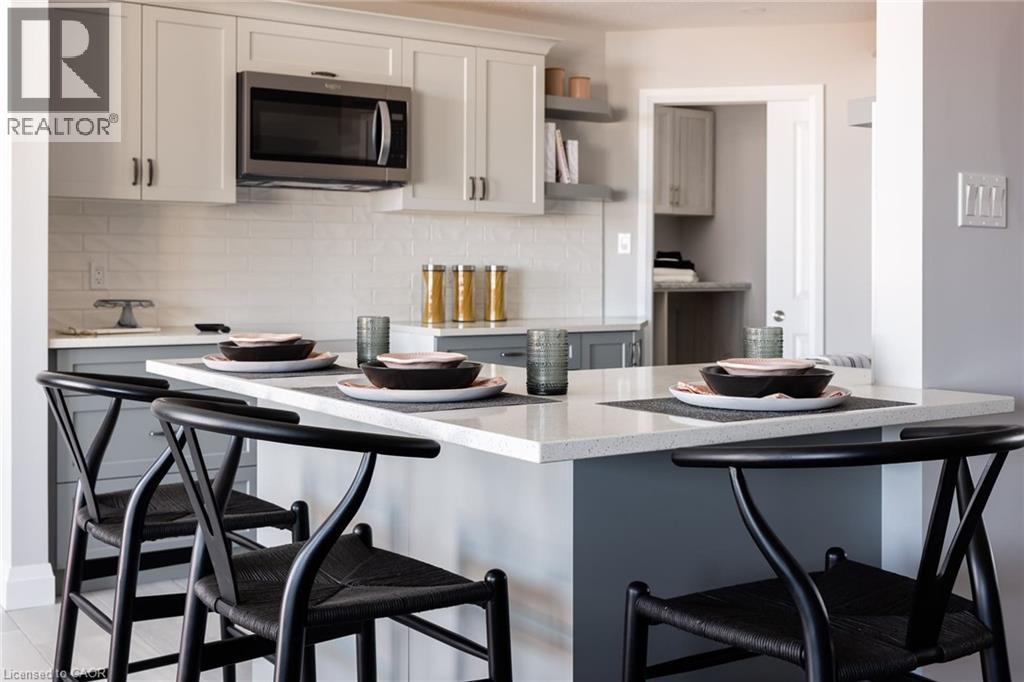
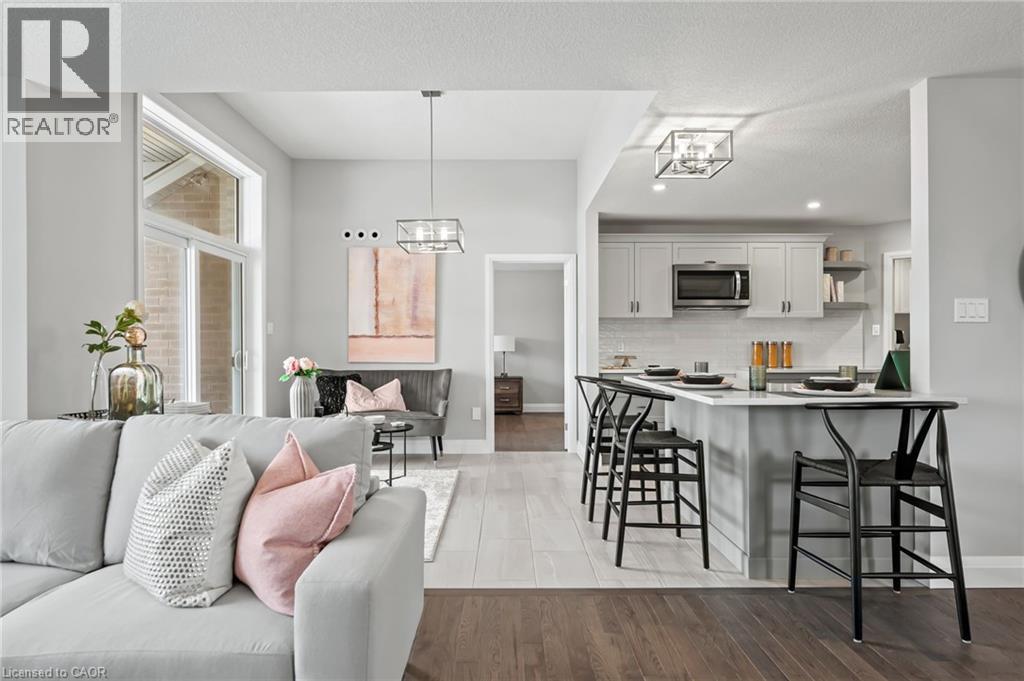
Step into easy living with this beautifully designed 1,799 sq ft interior unit, where modern farmhouse charm meets clean, contemporary finishes in true fashion. From the moment you arrive, the light exterior palette, welcoming front porch, and classic curb appeal set the tone for whats inside.The main level features 9' ceilings and a bright, functional layout starting with a generous foyer, powder room, and a flexible front room ideal for a home office, reading nook, or play space. The open concept kitchen, dining, and living area is filled with natural light and made for both everyday living and weekend entertaining. The kitchen is anchored by a quartz island with a breakfast bar overhang, perfect for quick bites and extra seating. Upstairs, the spacious primary suite includes a walk-in closet and sleek 3pc ensuite with beautiful time work and glass doors. Two additional bedrooms, a full family bath, and convenient second level laundry round out this floor with thoughtful design. The attached garage offers indoor access and extra storage, while the full basement is roughed in for a future 2-pc bath just waiting for your personal touch. Whether you're a first-time buyer, young family, or down sizer looking for low maintenance living without compromise, this home checks all the boxes. Ask about the full list of features or visit our fully furnished Model Home at 122 Bean Street and explore all your options at Maitland Meadows. Come Home To Calm in Harriston. NOW INCLUDING APPLIANCES!! (id:60164)
| Room | Level | Dimensions |
|---|---|---|
| Foyer | Main level | 2.59 x 1.73 meters |
| Laundry room | Second level | 2.26 x 2.18 meters |
| Den | Main level | 2.08 x 2.18 meters |
| Bathroom | Main level | 1.57 x 2.18 meters |
| Kitchen | Main level | 6.25 x 2.54 meters |
| Living room | Main level | 4.32 x 4.39 meters |
| Bedroom | Second level | 5.28 x 4.5 meters |
| Bathroom | Second level | 3.3 x 1.57 meters |
| Bedroom 2 | Second level | 3.58 x 3.15 meters |
| Bedroom 3 | Second level | 3.28 x 3.23 meters |
| Bathroom | Second level | 3.61 x 1.55 meters |
What's the parking situation?+
This property includes 3 spaces — Attached Garage, Garage.
Is there air conditioning?+
Yes — central air conditioning, air exchanger cooling is in place.
Does it have a basement, and is it finished?+
Yes — Unfinished, N/A. A finished basement adds meaningful living space beyond the listed square footage.
Is this a good starter home?+
At $519,900, this is priced in starter-home territory for Minto. With multiple bedrooms, it has room to grow into. Factor in property taxes when calculating your true monthly cost.
How is the space laid out across floors?+
This is a 2-storey single family. The 3 bedrooms and 3 bathrooms are typically split with living areas on the main floor and bedrooms above — confirm the exact layout during a showing.
How is the home heated? Is it efficient?+
Heating is forced air, natural gas. Gas heating is generally the most cost-efficient option in Ontario winters.
Ask About This Property
Nearby Places
Searching nearby places…
Similar listings
 For Sale16 days27
 For Sale193 days2
 For Sale193 days2
 For Sale18 days35

The listing data above is provided under copyright by the Canadian Real Estate Association. While the information is considered reliable, its accuracy is not guaranteed by the Canadian Real Estate Association or getsetsold.ca. Neither getsetsold.ca nor its affiliates make any representations or warranties, express or implied, regarding the accuracy or completeness of the information presented here.